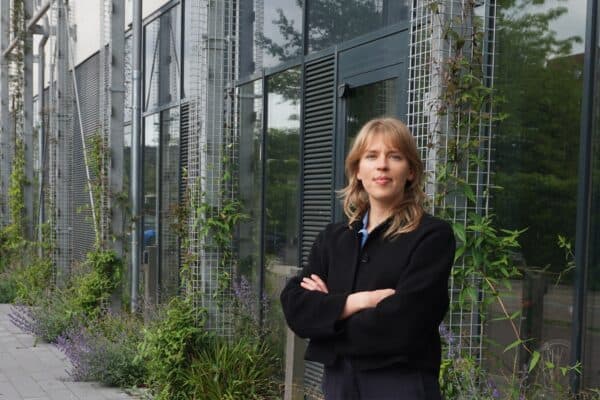
A striking transformation has been completed in Utrecht: a former data centre now serves as student housing. It is the first realised project by architect Margot Holländer and her practice MOR Studio. The building offers space for 206 residential units for students.
Reuse as a starting point
A defining choice in the design is to retain as much of the existing load-bearing structure as possible. Rather than demolition and new construction, the team opted for a thorough repurposing. Data centres typically have a robust framework built to carry heavy equipment and installations. That inherent strength made the building well suited to a second life as housing.
By reusing the existing structure, a significant amount of material and embodied carbon is preserved. This aligns with the construction sector's growing focus on circularity and reducing the use of new materials.
Addressing the housing shortage
The conversion responds to the persistent shortage on the student housing market. In many university cities, the lack of affordable rooms is acute. Repurposing existing, vacant or outdated real estate offers a way to add extra units relatively quickly, without building on new land.
What it means for construction
For the building industry, this project illustrates how functionally obsolete real estate can find a new purpose. Data centres, offices and commercial buildings that lose their original function form a growing stock that, under the right conditions, lends itself to residential development.
- Retention of the existing load-bearing structure
- 206 residential units for students
- Emphasis on sustainability and circular construction
The fact that an emerging architecture practice is debuting with such a complex project shows that adaptive reuse is increasingly central to the design task. The question is no longer only what can be built new, but above all what can be done with what already exists.